
Interfaces and dimensions
State each end connection, nominal size, overall length, wall, angle or radius and critical tolerances.
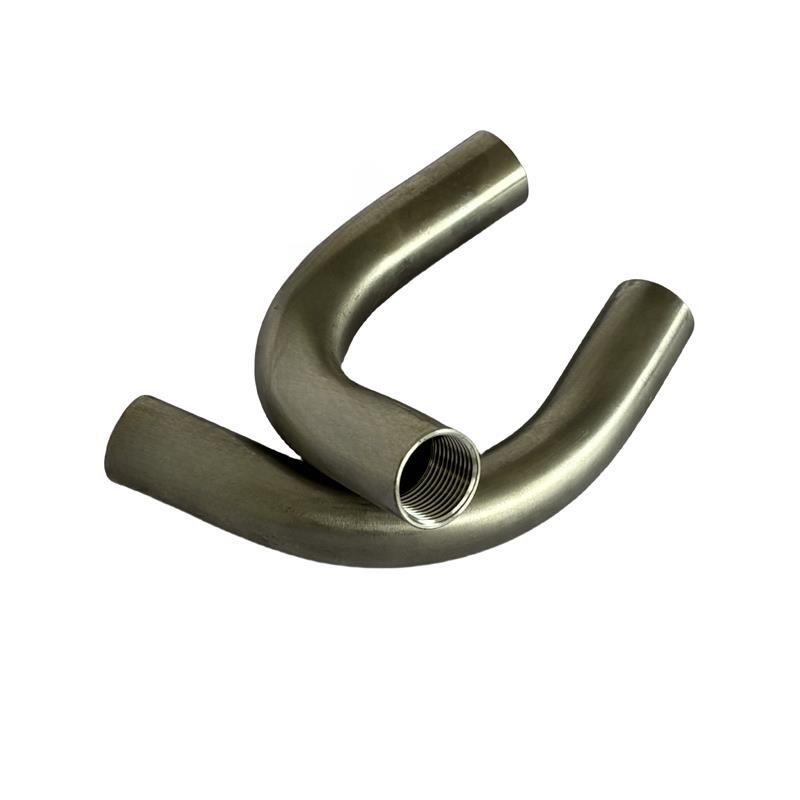
The ranges below describe available options, not a blanket certification. Send the required grade, standard, dimensions and service conditions for technical confirmation.
| Angles | 45°, 90°, 180° |
|---|---|
| Size range | 1/2 in to 48 in |
| Wall thickness | SCH 10 to SCH 160 |
| Standards | ASME B16.9, DIN 2605, JIS B2311 |
| Materials | Carbon steel, stainless steel, alloy steel |
| Finish | Black paint, galvanized, anti-rust oil |
Clear input reduces clarification time and quotation errors.
Browse 12 existing product photos. Model names and technical details are confirmed against your drawing and RFQ.
A product name alone does not define an interchangeable component. Use the drawing, mating part and service conditions to confirm the following items.
State each end connection, nominal size, overall length, wall, angle or radius and critical tolerances.
State material grade, product route, finish, cleanliness and protection requirements.
Agree gauges, dimensional records, marking, packing, quantity and destination requirements.
Include material, size, standard, quantity and destination port.